

Architecture · Interiors · Tirana
Architecture and interiors
ARKEY DESIGN — a studio in Tirana. Residential buildings, interiors and outdoor works, in Albania and beyond.
Vilë individuale · Vjenë, Austri
Studio
Architecture and interiors, from Tirana
ARKEY DESIGN is an architecture and interior design studio based in Tirana. The studio's work is divided between architectural design, interiors and exteriors.
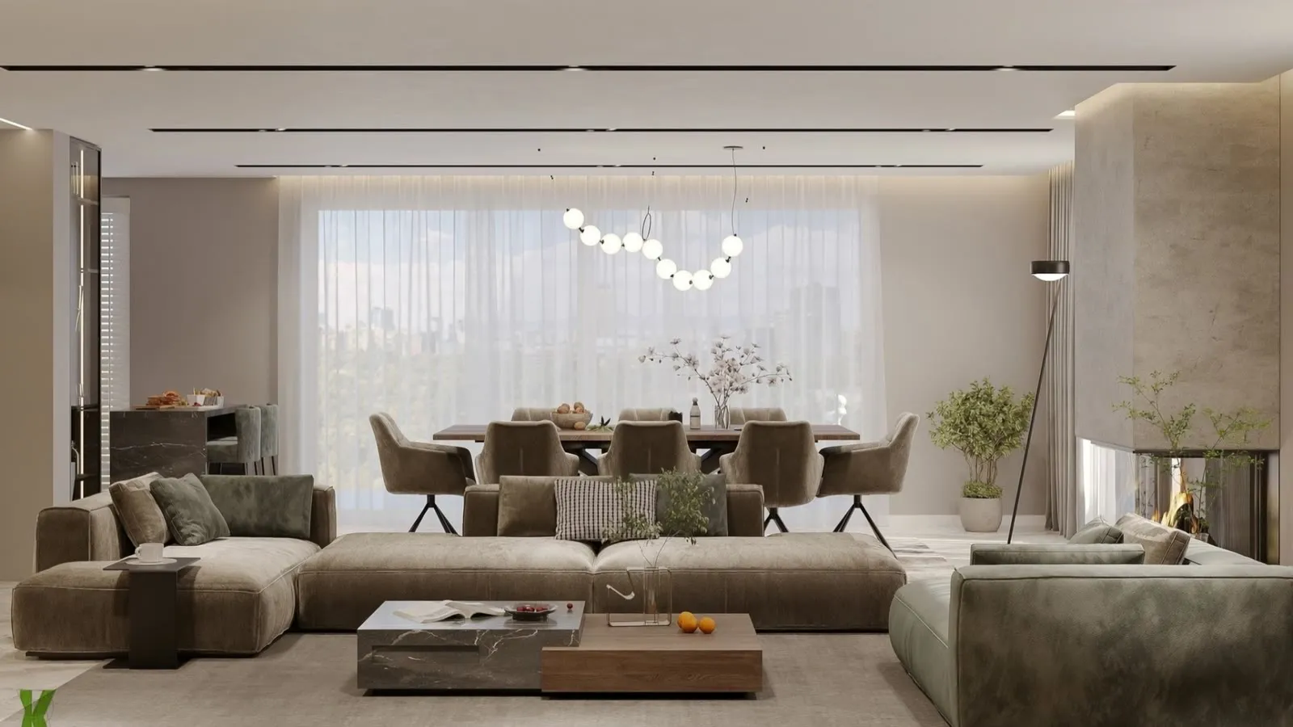
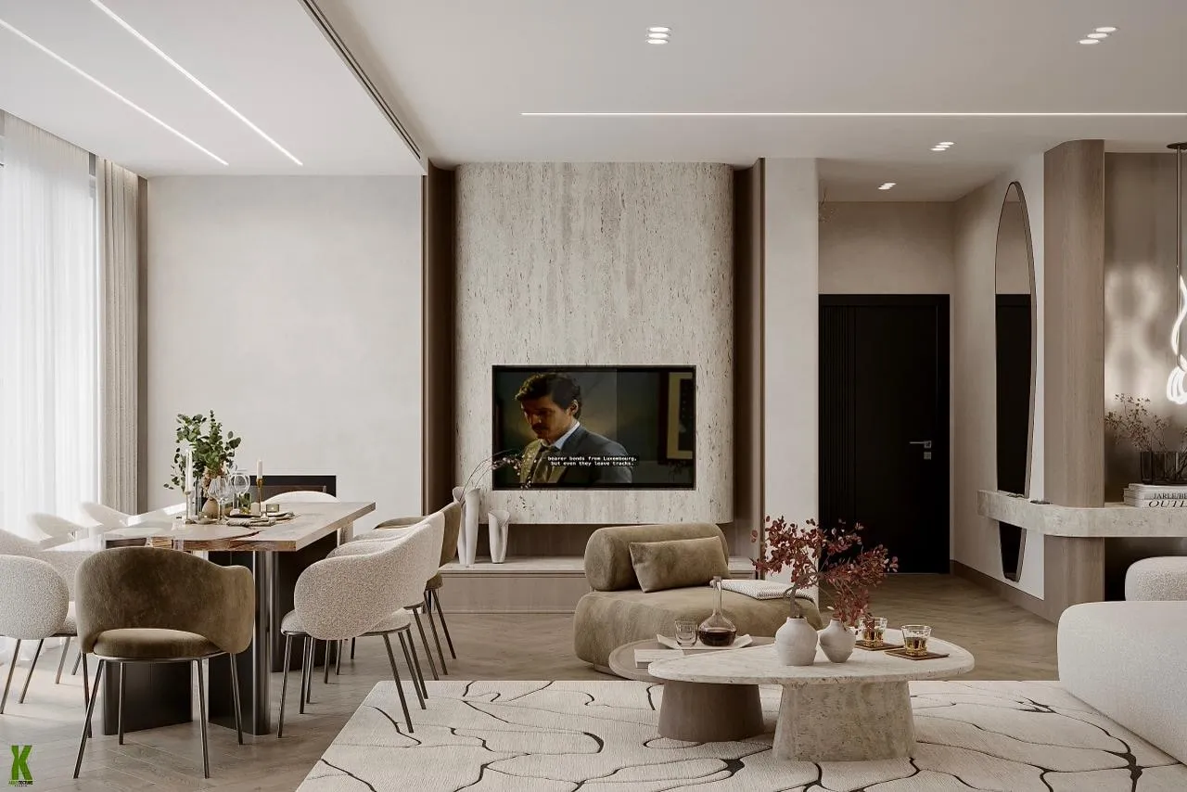
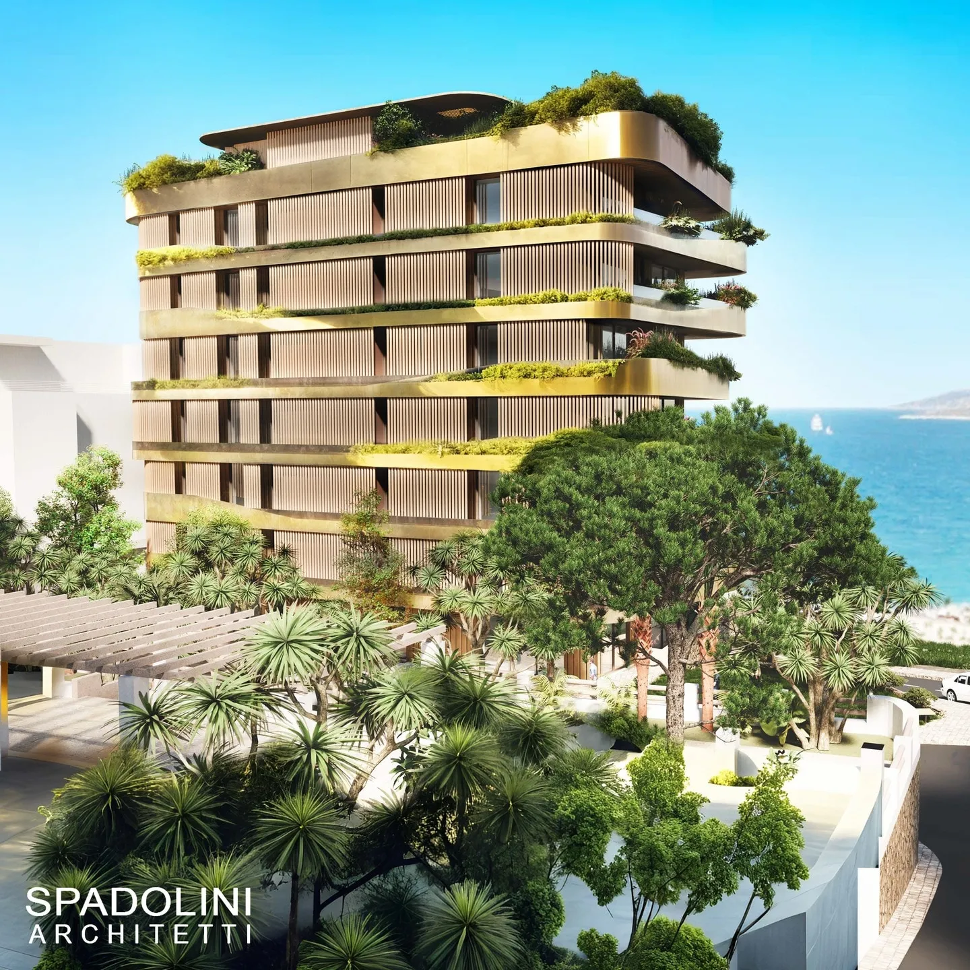
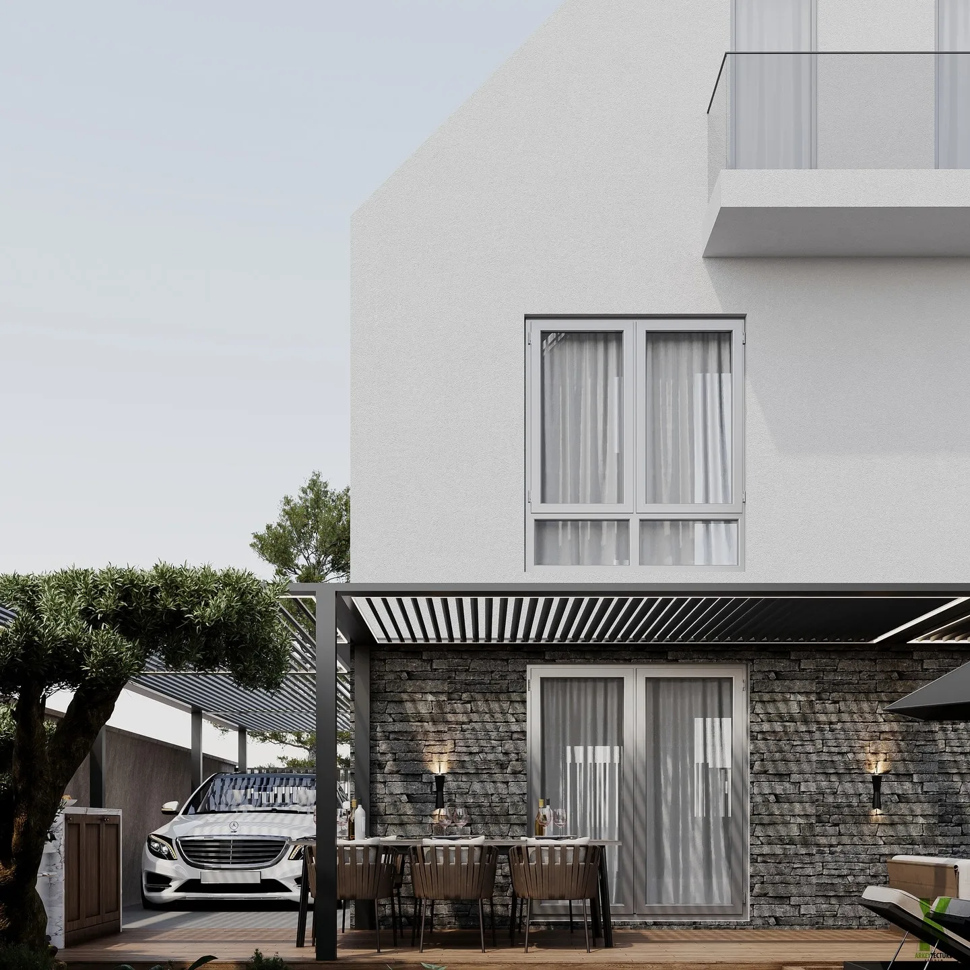
The projects published to date range from Sarandë and Durrës to Vienna: a residential and hotel building, the interior of a 250 m² penthouse, and the exterior and interior of a detached villa.
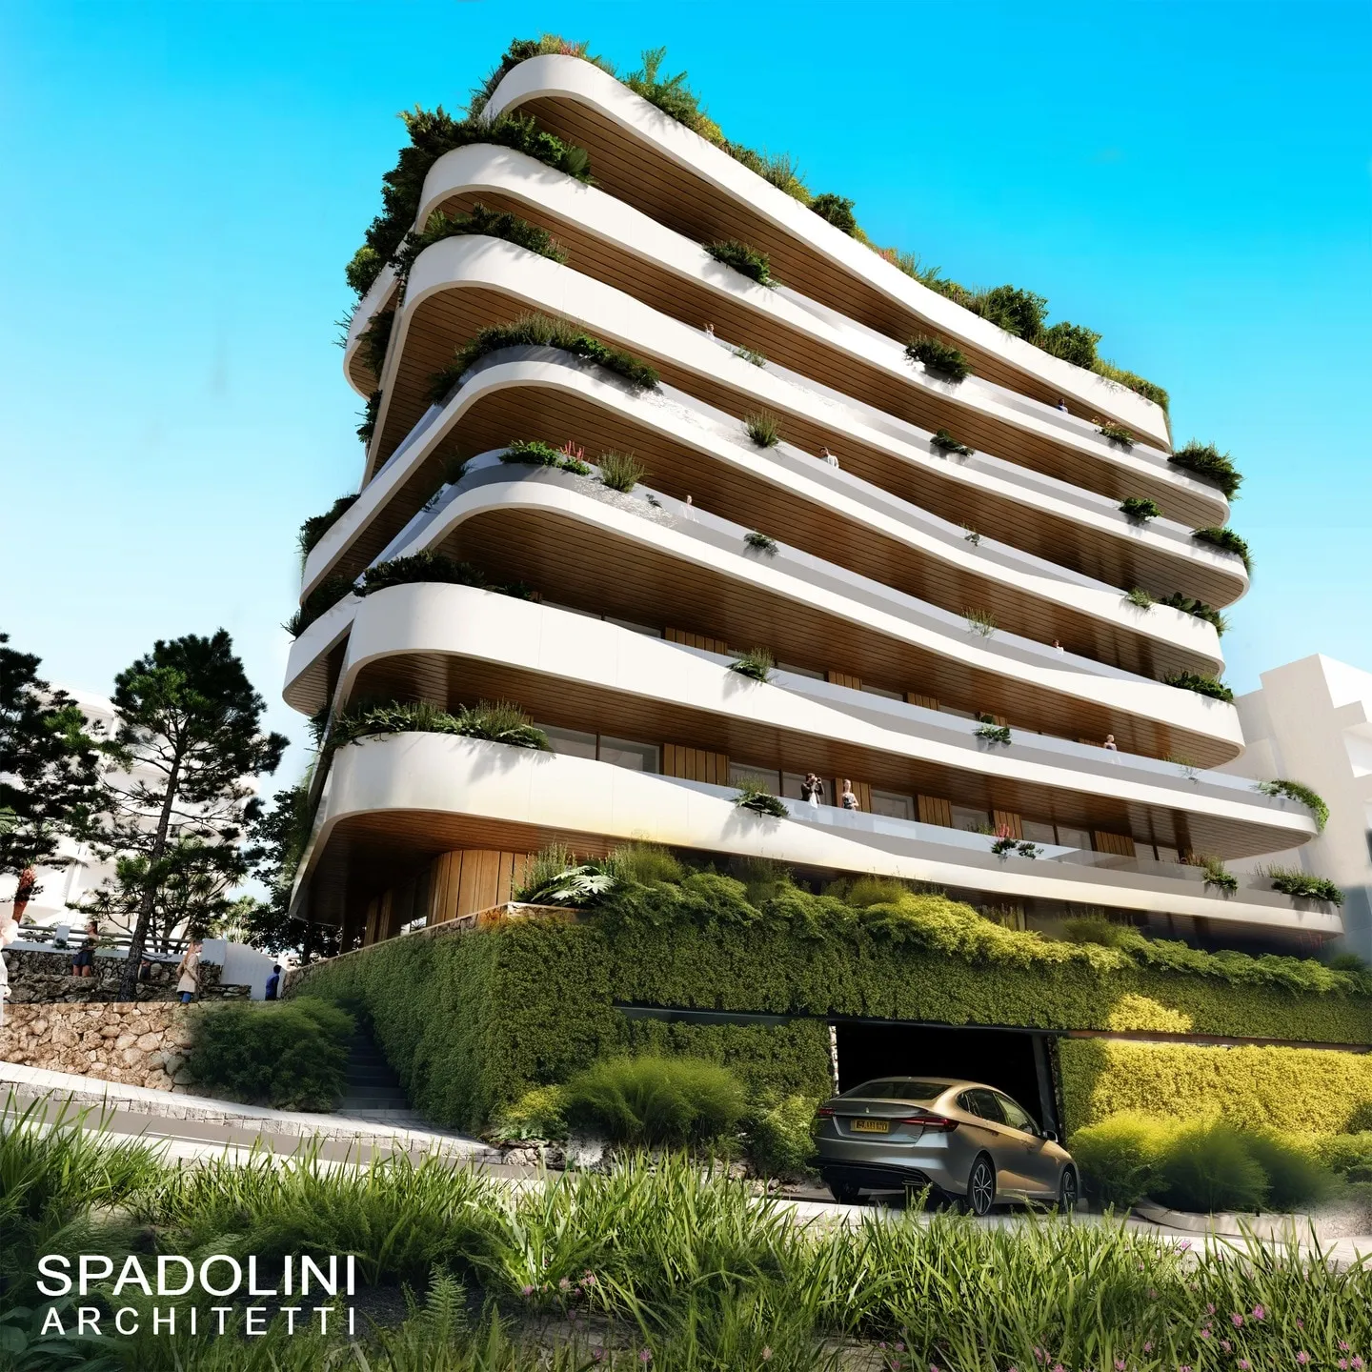
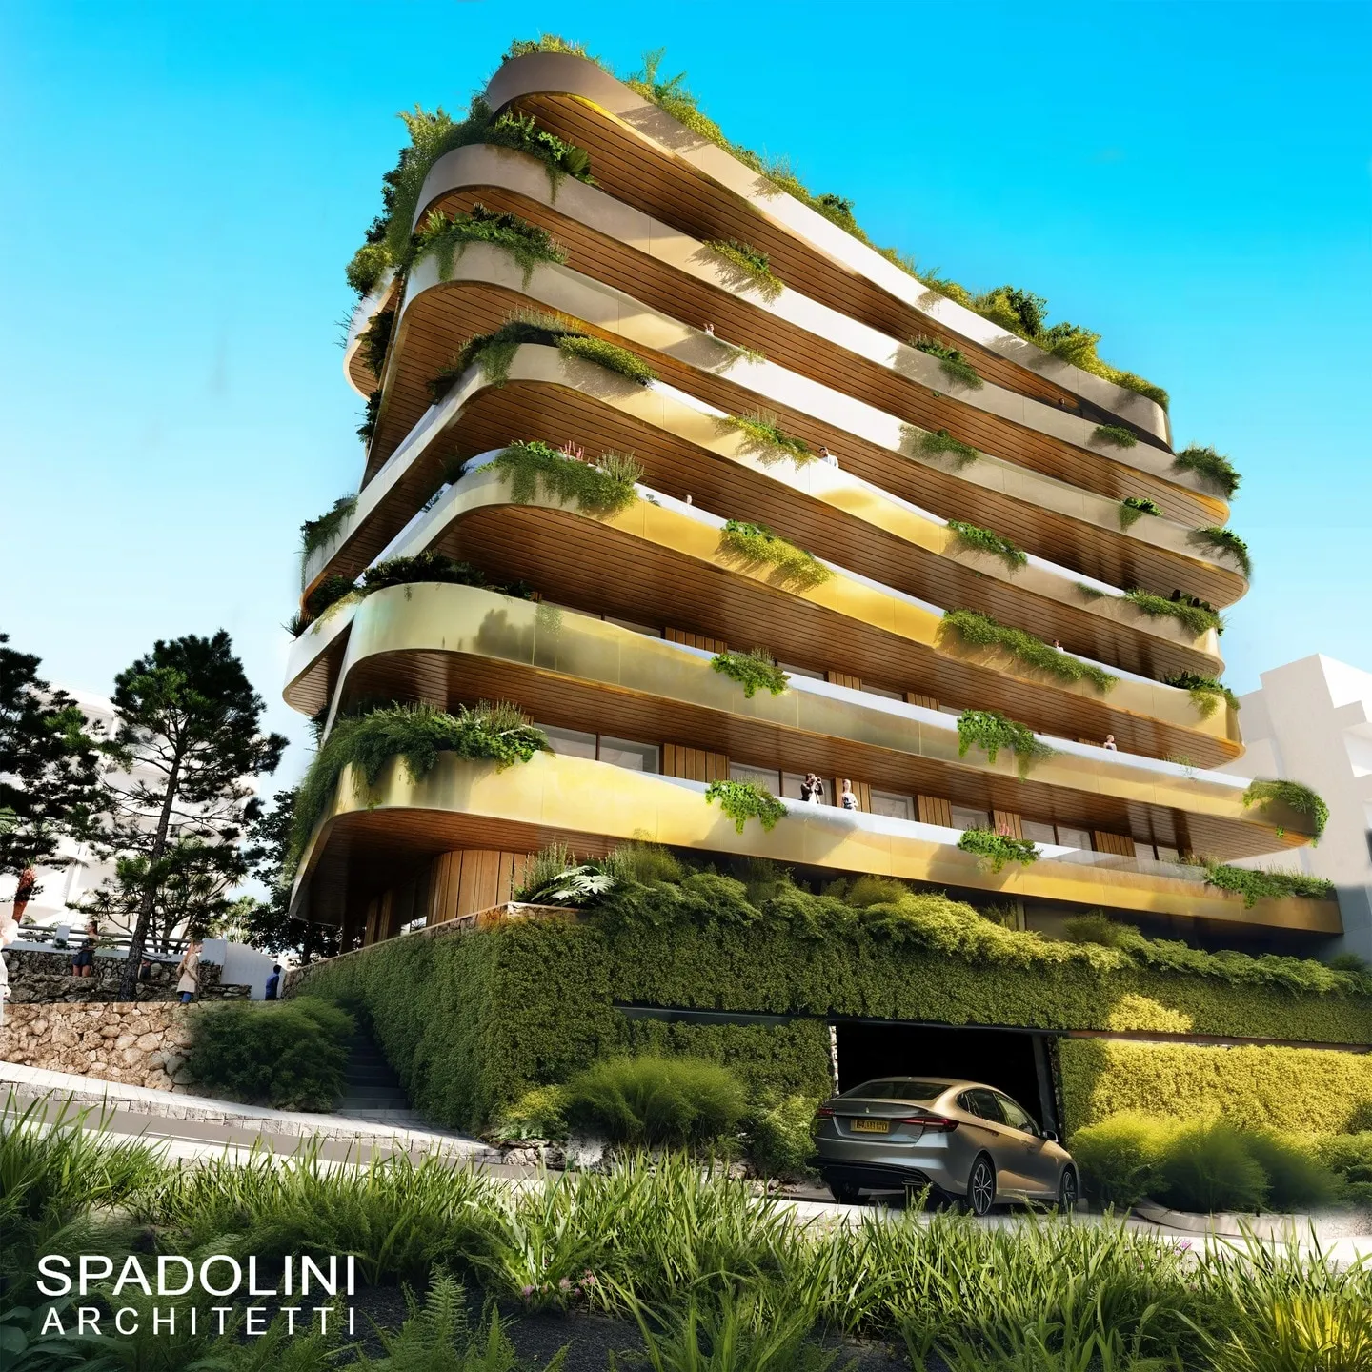
The studio holds design licence N.7333, with Florid Virjoni as legal representative. On the Sarandë project, ARKEY worked as collaborating architect, in partnership with Spadolini Architetti.
Credentials
A licensed studio
ARKEY DESIGN is licensed to practise architectural design. The licence number is public and you can check it yourself in the ministry’s list.
N.7333
- Type
- Company design licence
- Legal representative
- Florid Virjoni
The number appears in the list of companies holding a valid design licence, published by the Ministry of Infrastructure and Energy.
Where we work
From Sarandë to Vienna
The published projects sit in two countries and under two sets of rules: Albania and Austria. The studio is based in Tirana.
-
Albania
-
Austria
-
Italy
- Italy Collaboration — Spadolini Architetti, Florence
Straight-line distance Tirana–Vienna: 812 km. Map drawn from open data (Natural Earth).
Services
Fields of work
- 01
Architecture
Design of residential and hotel buildings, from the volumetric concept to the façade. Example: the seven-storey building in Sarandë.
- 02
Interiors and furnishing
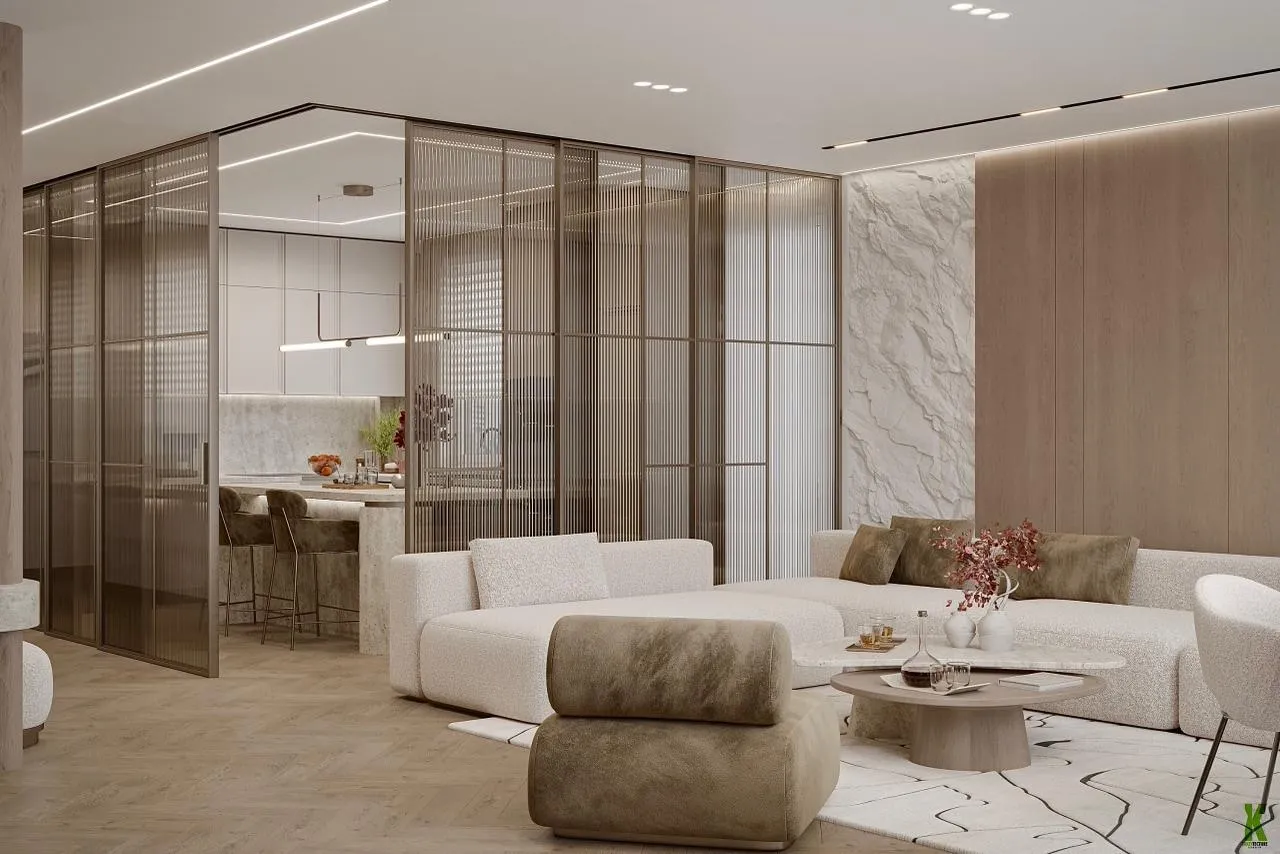
Interior design and furnishing, with natural materials and warm, neutral colours. Example: a 250 m² penthouse in Durrës.
- 03
Exteriors and landscaping
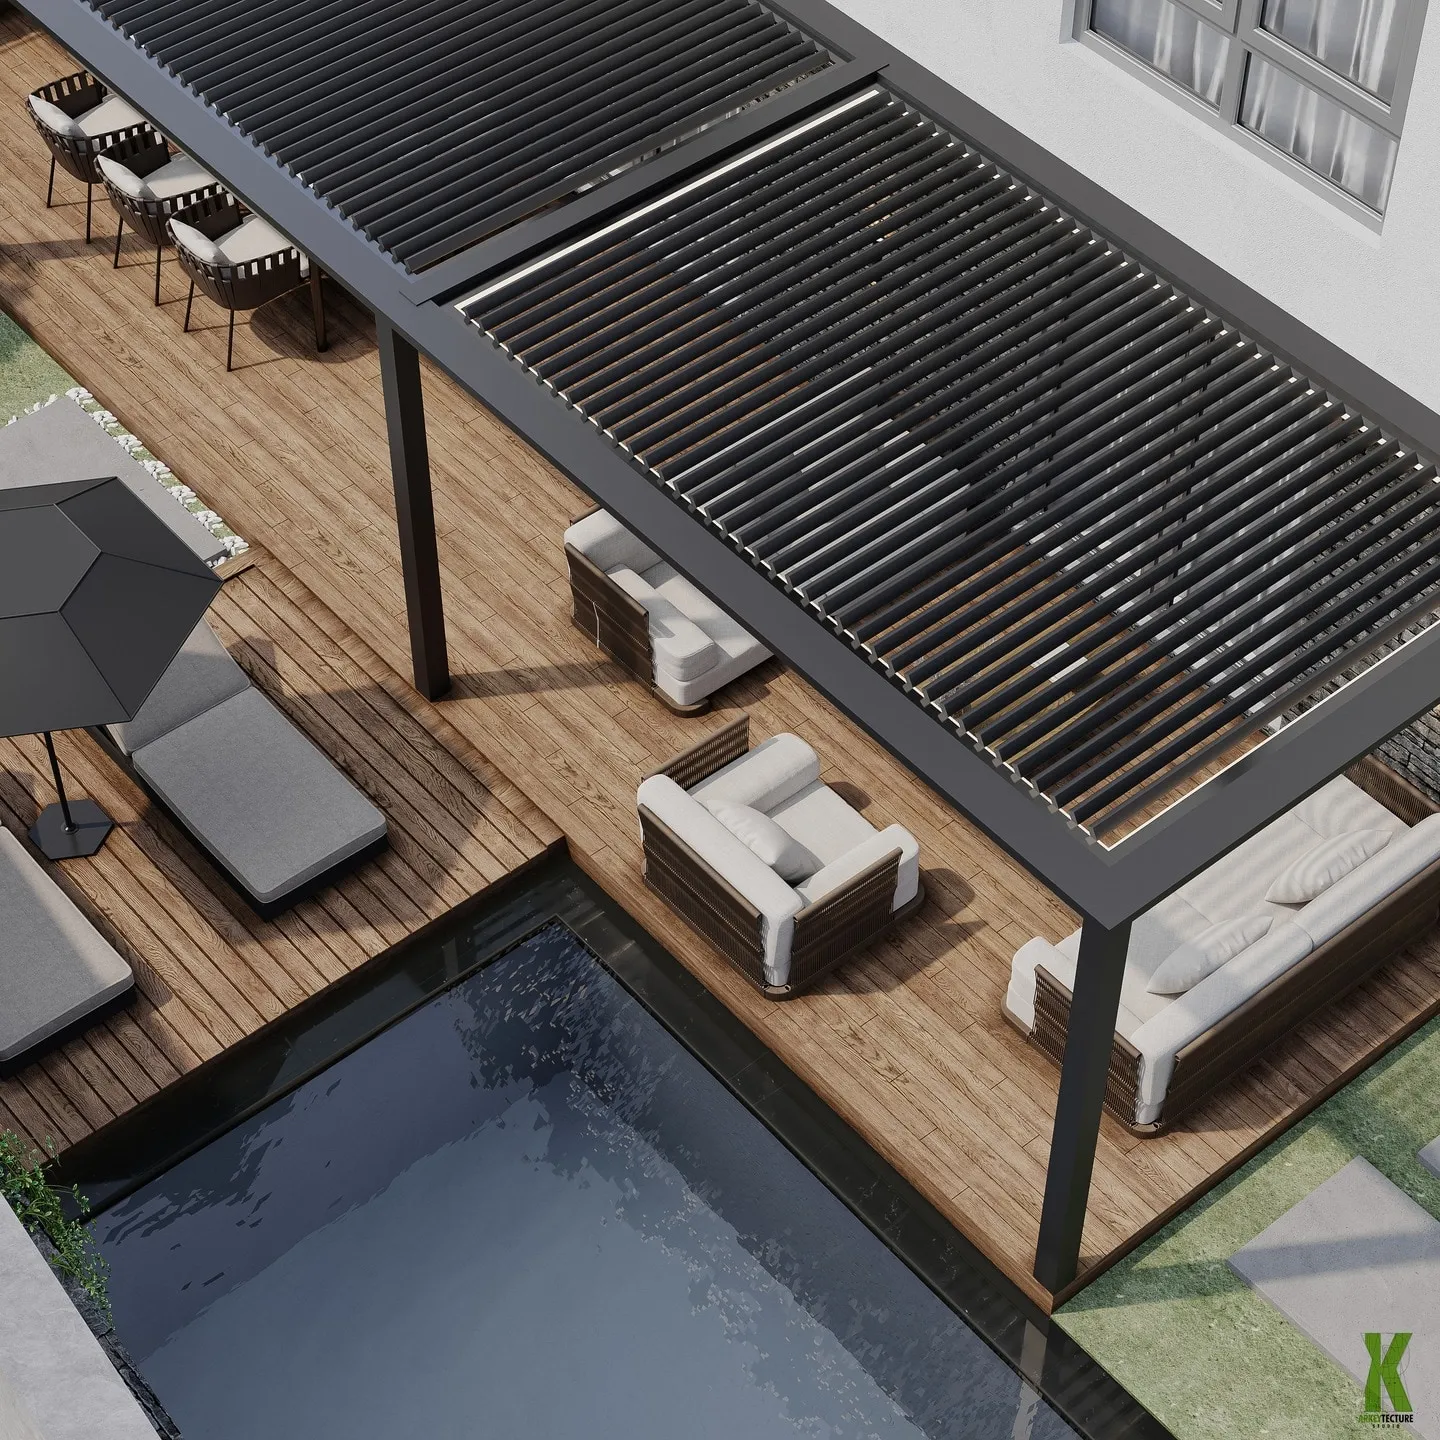
Outdoor landscaping, pool, lighting and outdoor furnishing. Example: the detached villa in Vienna.
- 04
International collaborations
Work in partnership with other studios and under local legislation: Spadolini Architetti in Sarandë, a project in Austria.
Facts
-
7
Floors — residential and hotel building, Sarandë
project caption
-
250 m²
Pent-House R.P., in the centre of Durrës
project caption
-
3 + 1
Floors above ground and one below — villa in Vienna
project caption
Design genesis
From the rock to the façade
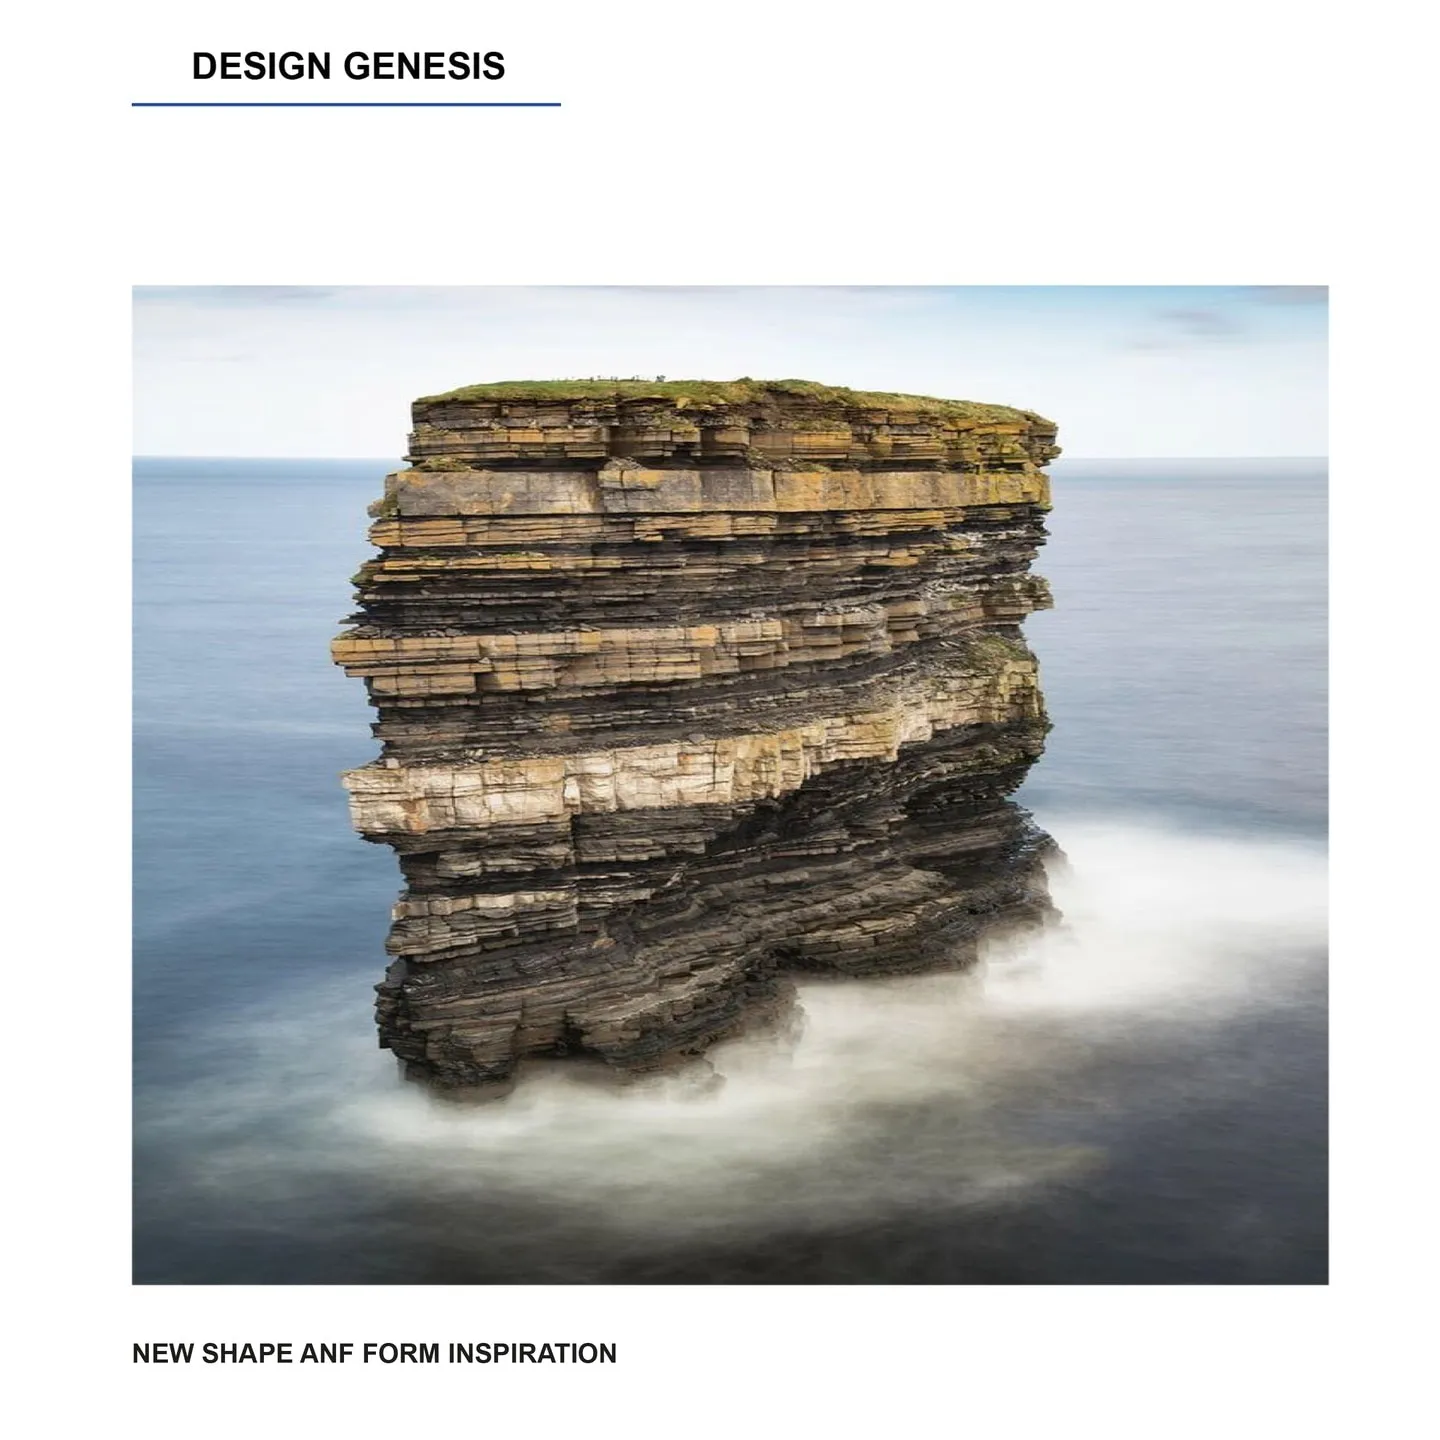
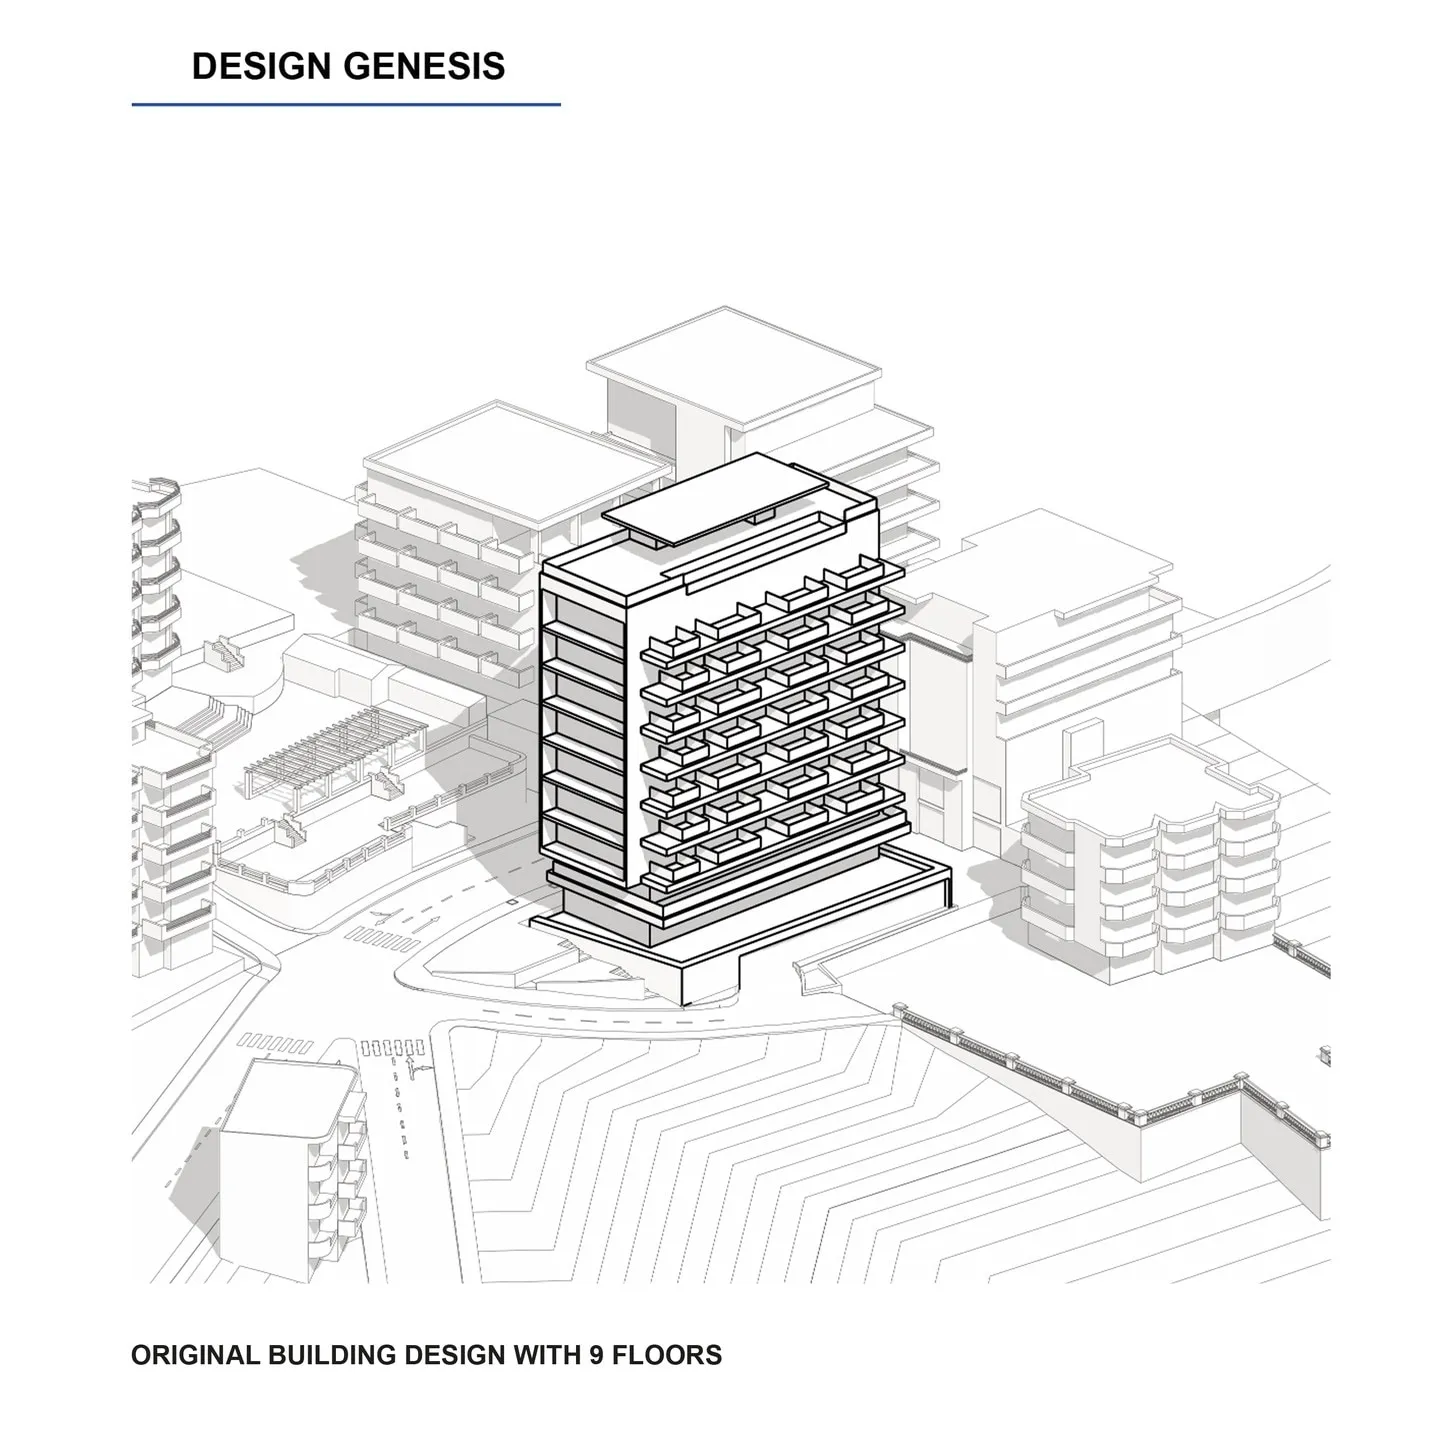
Six boards published by the studio show, step by step, how the volume of the Sarandë building came about. The titles are those of the original boards.
-
01 / 06
The rock
New shape and form inspiration: a layered rock standing in the sea.
-
02 / 06
The original design
The earlier building, designed with 9 floors.
-
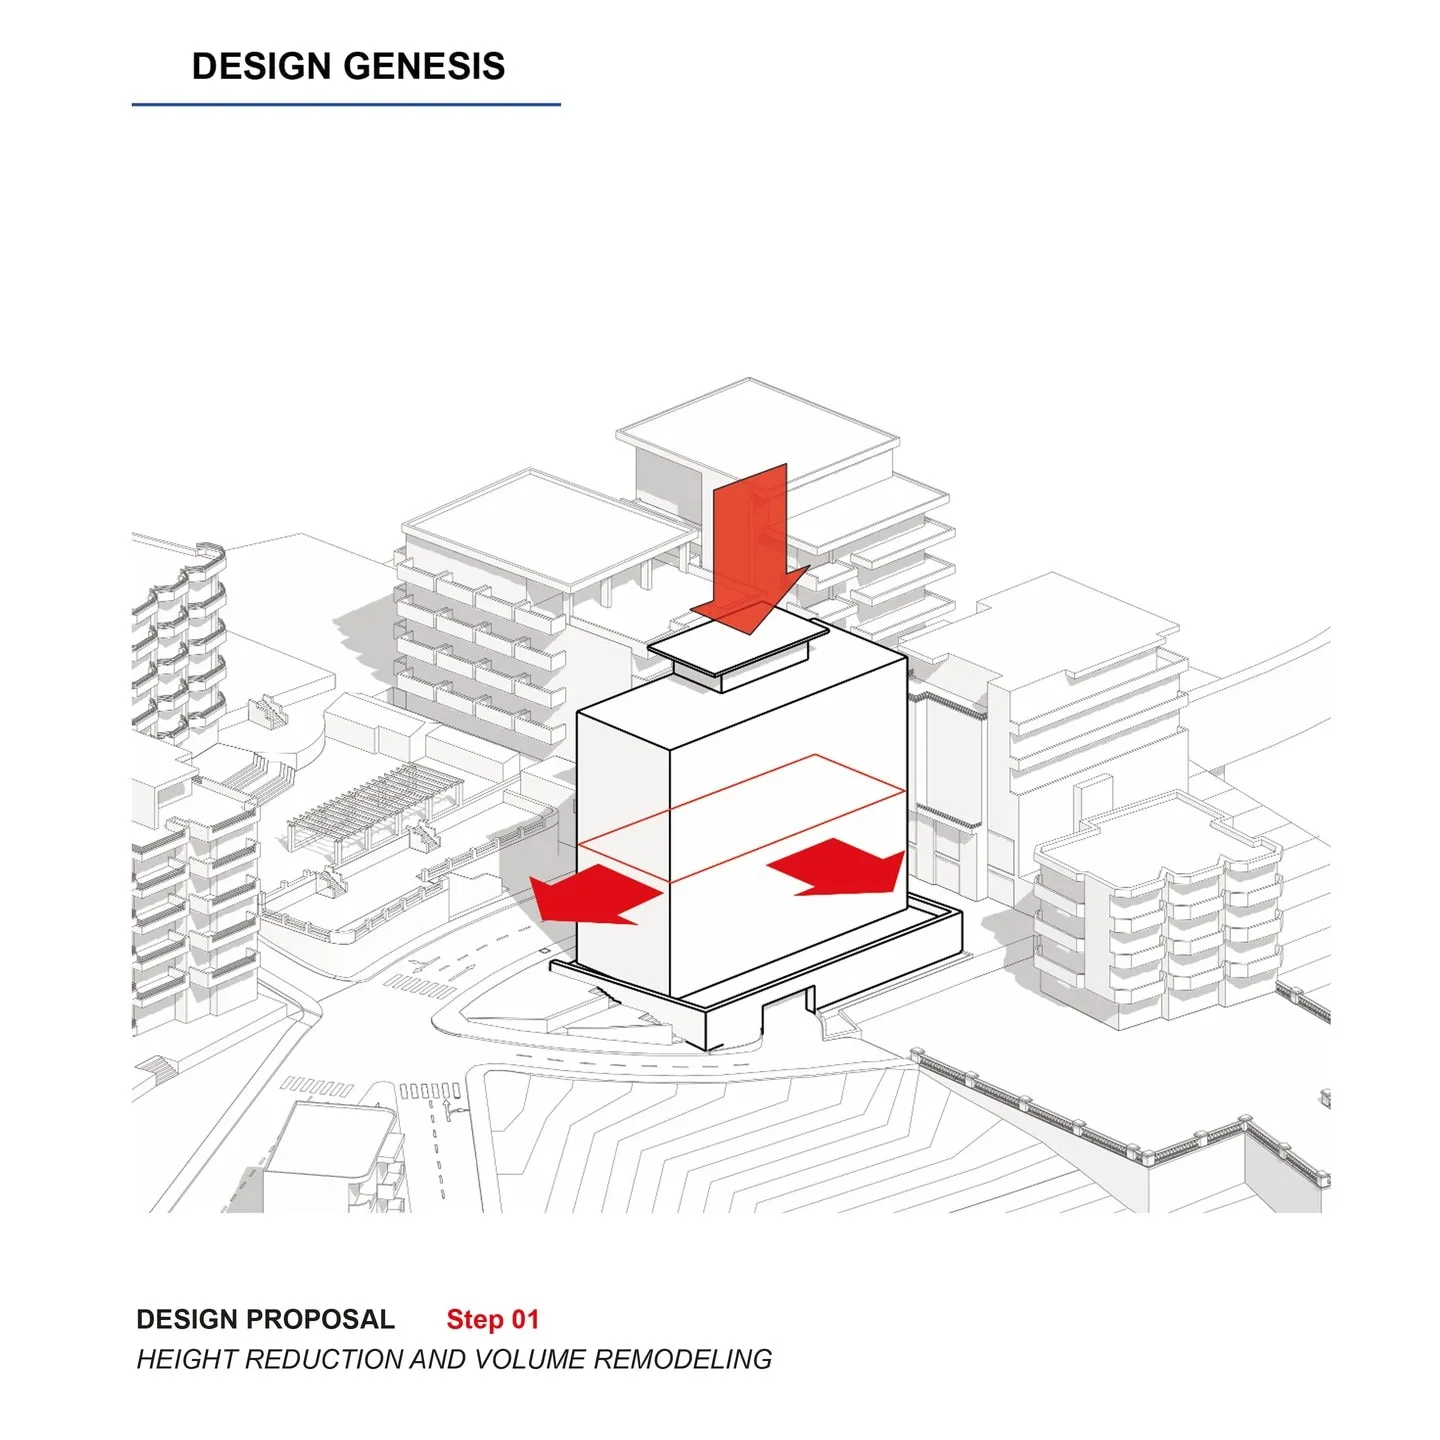
03 / 06
Height reduction
Step 01: height reduction and volume remodeling.
-
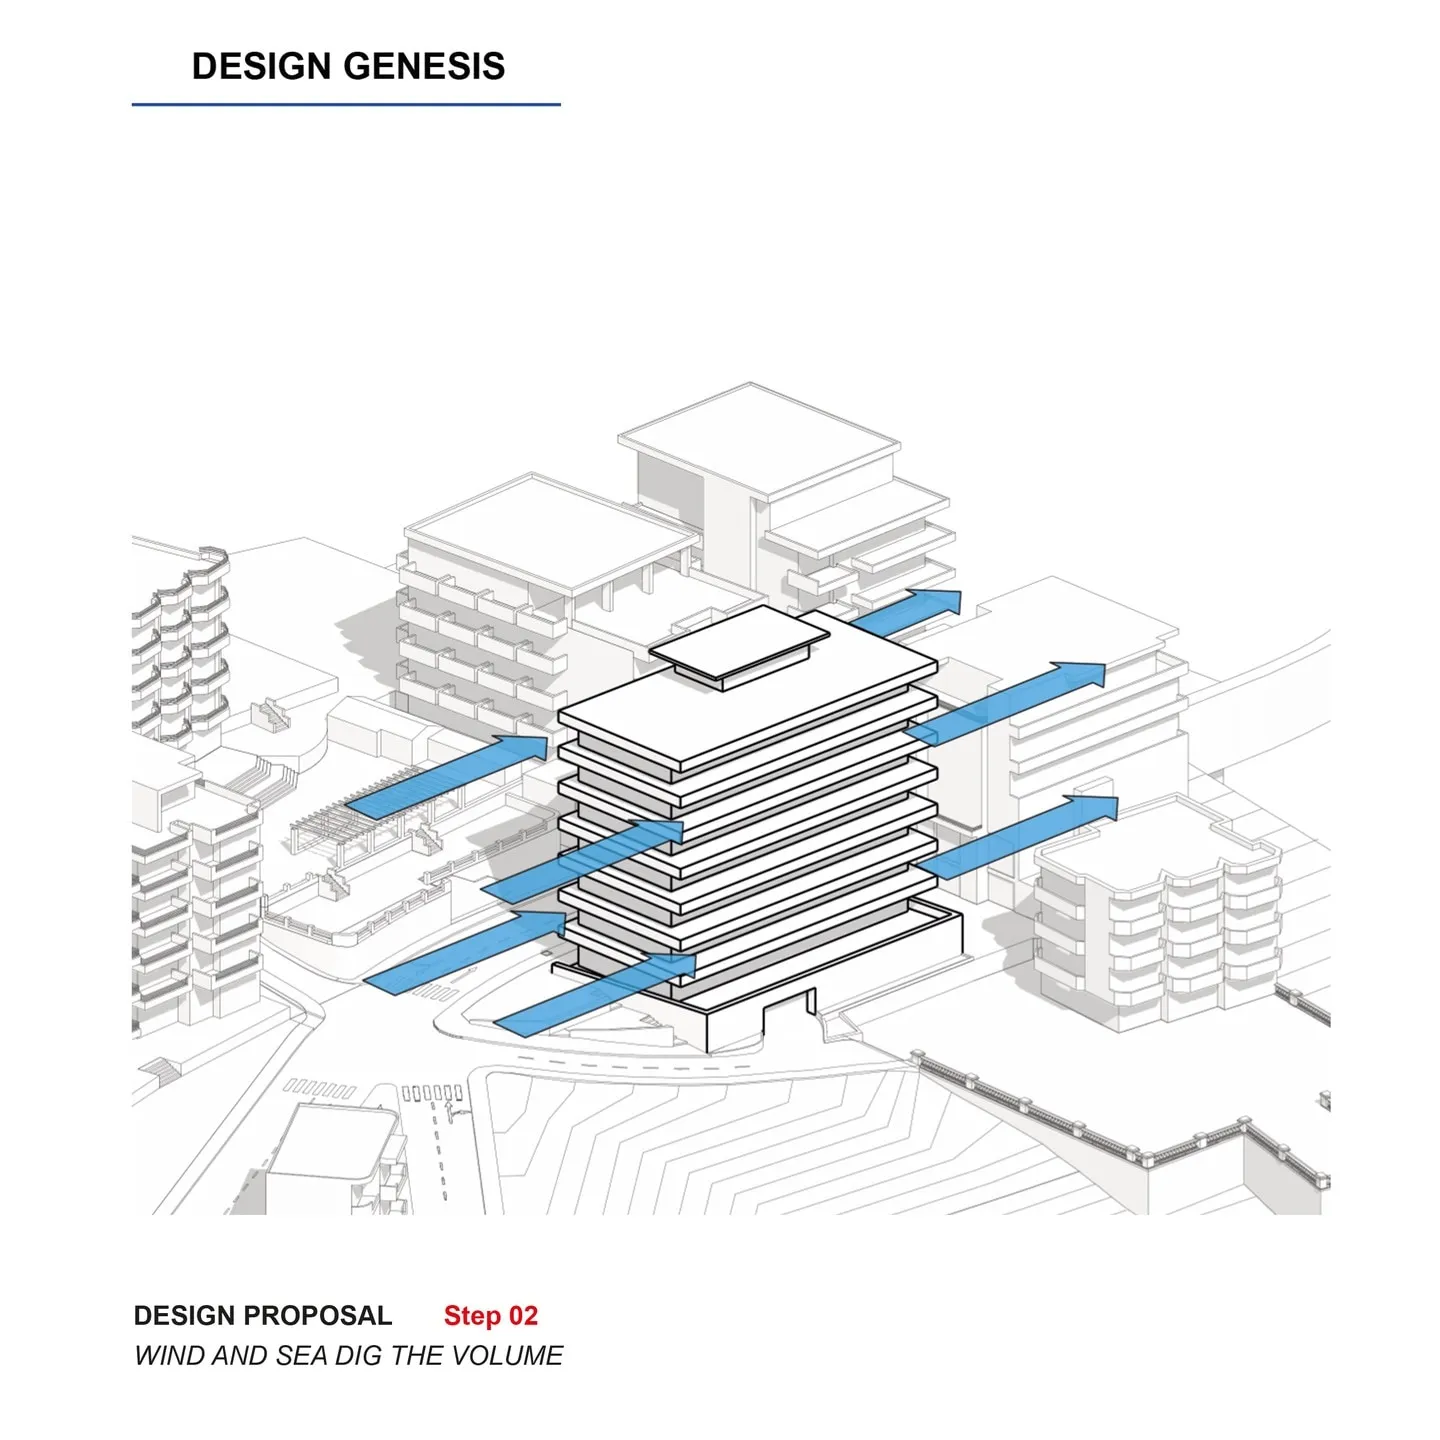
04 / 06
Wind and sea
Step 02: wind and sea dig the volume.
-
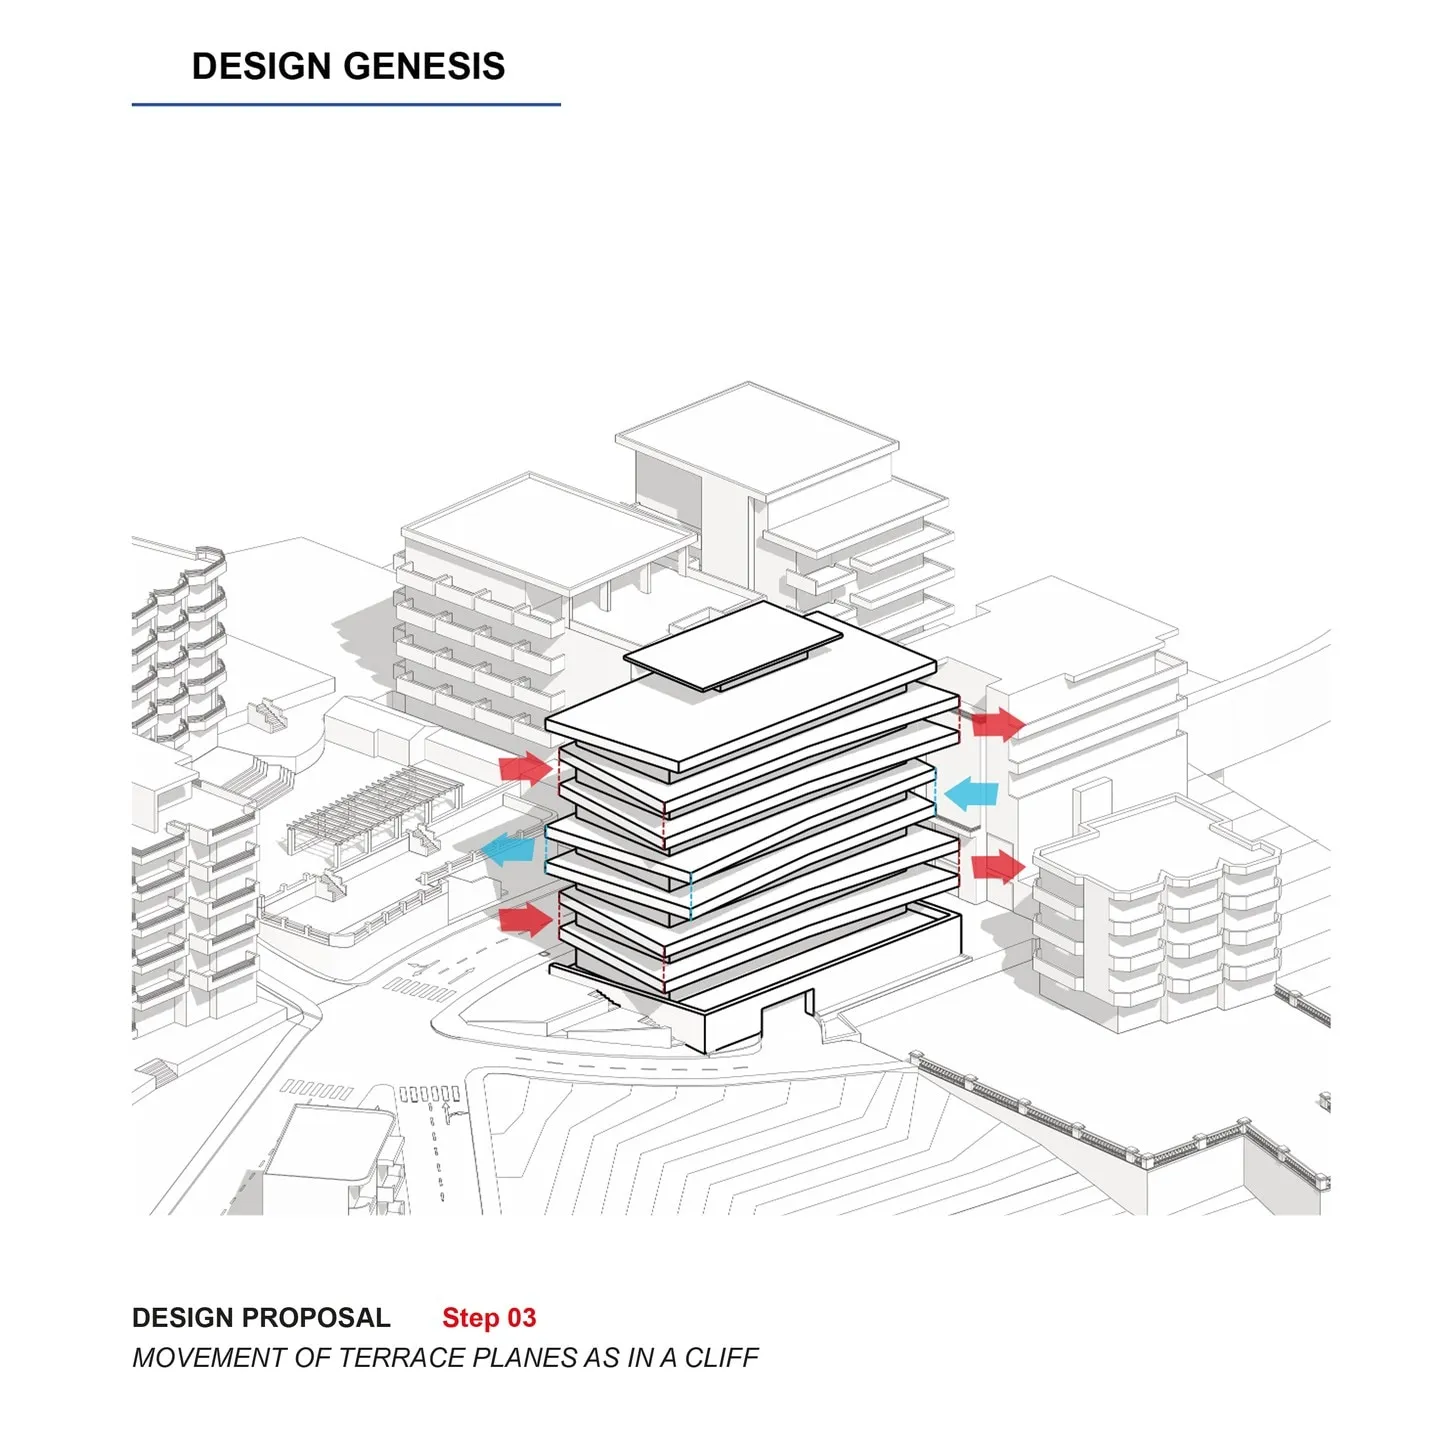
05 / 06
Terrace planes
Step 03: movement of terrace planes as in a cliff.
-
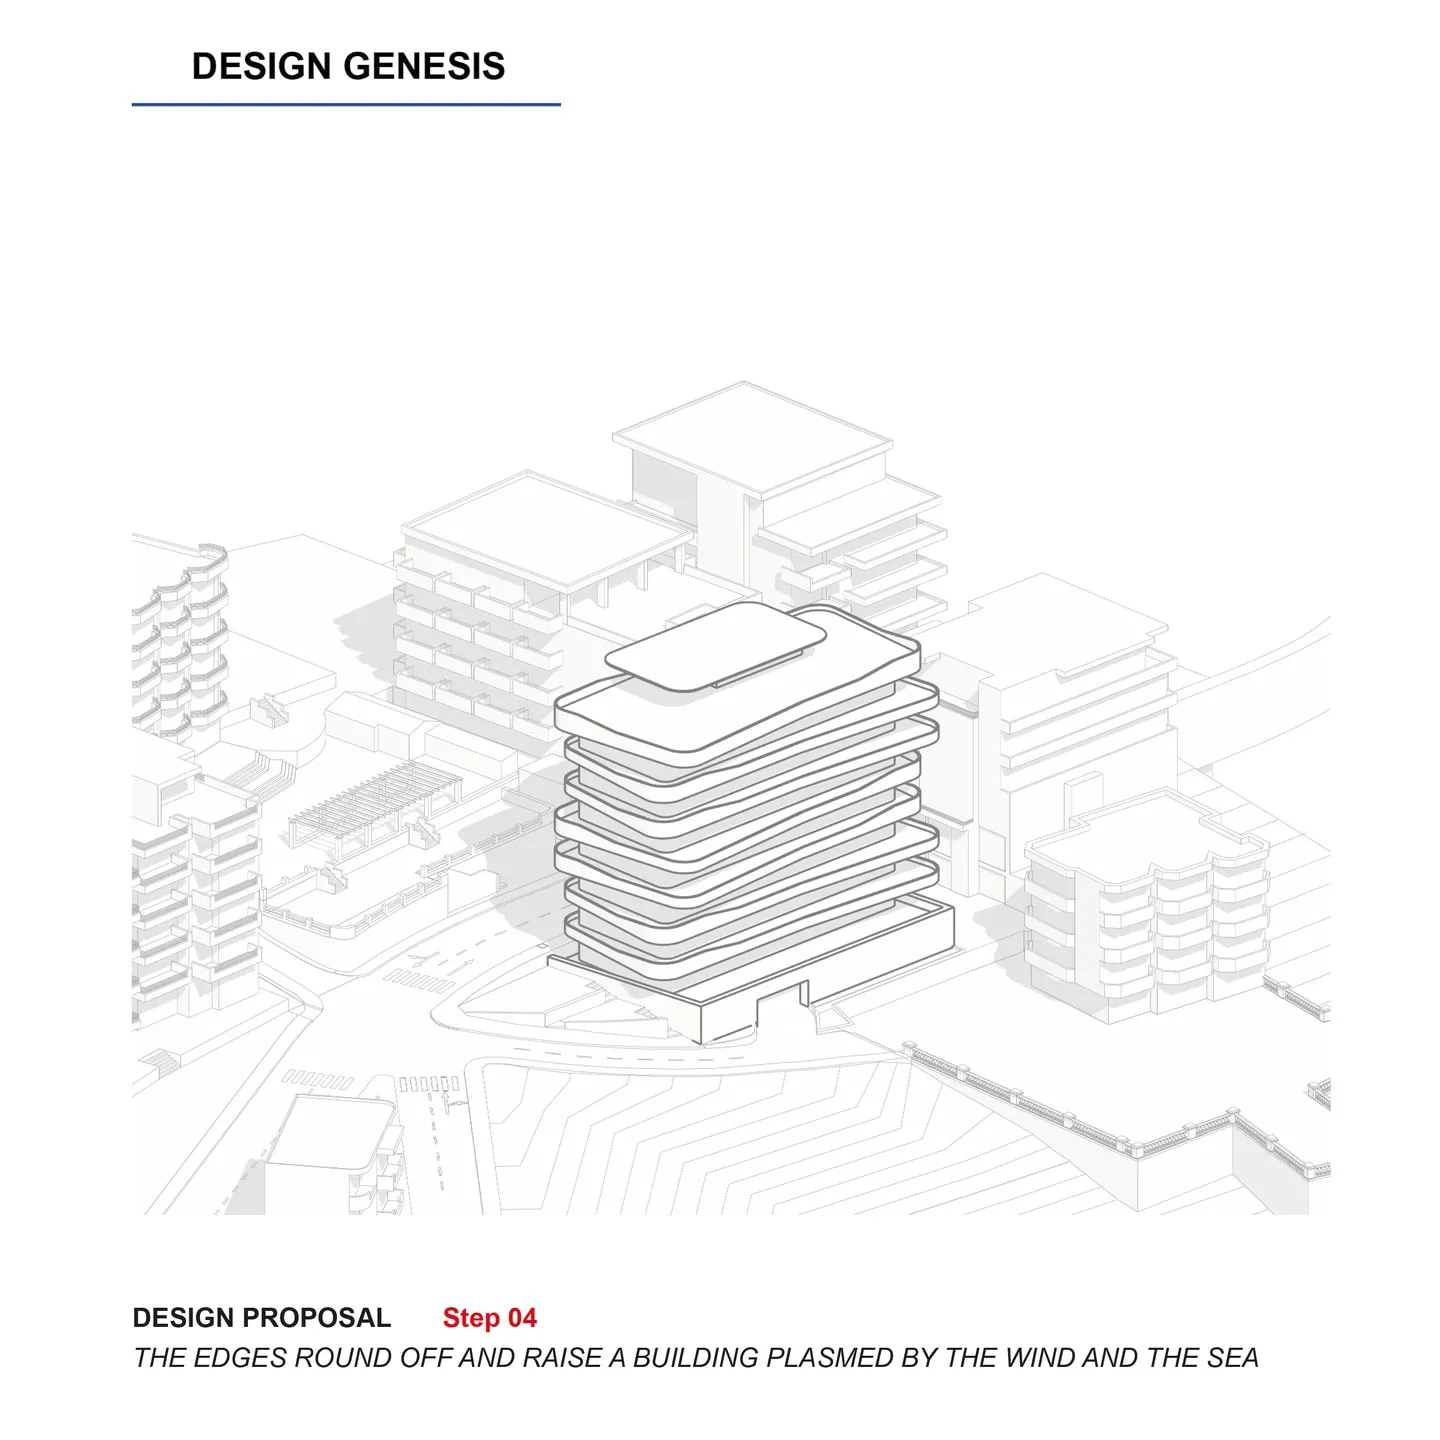
06 / 06
The edges
Step 04: the edges round off — a building plasmed by the wind and the sea.
Two versions
The same façade, two materials
The studio published two versions of the same view. Drag the line to move between them.
Contact
Write to us
For a new project or for questions about the published works, write to us or call.